name

Vista House

2020 SW Market Street Drive Unit 102

$898,444

2020 SW MARKET STREET DR 102

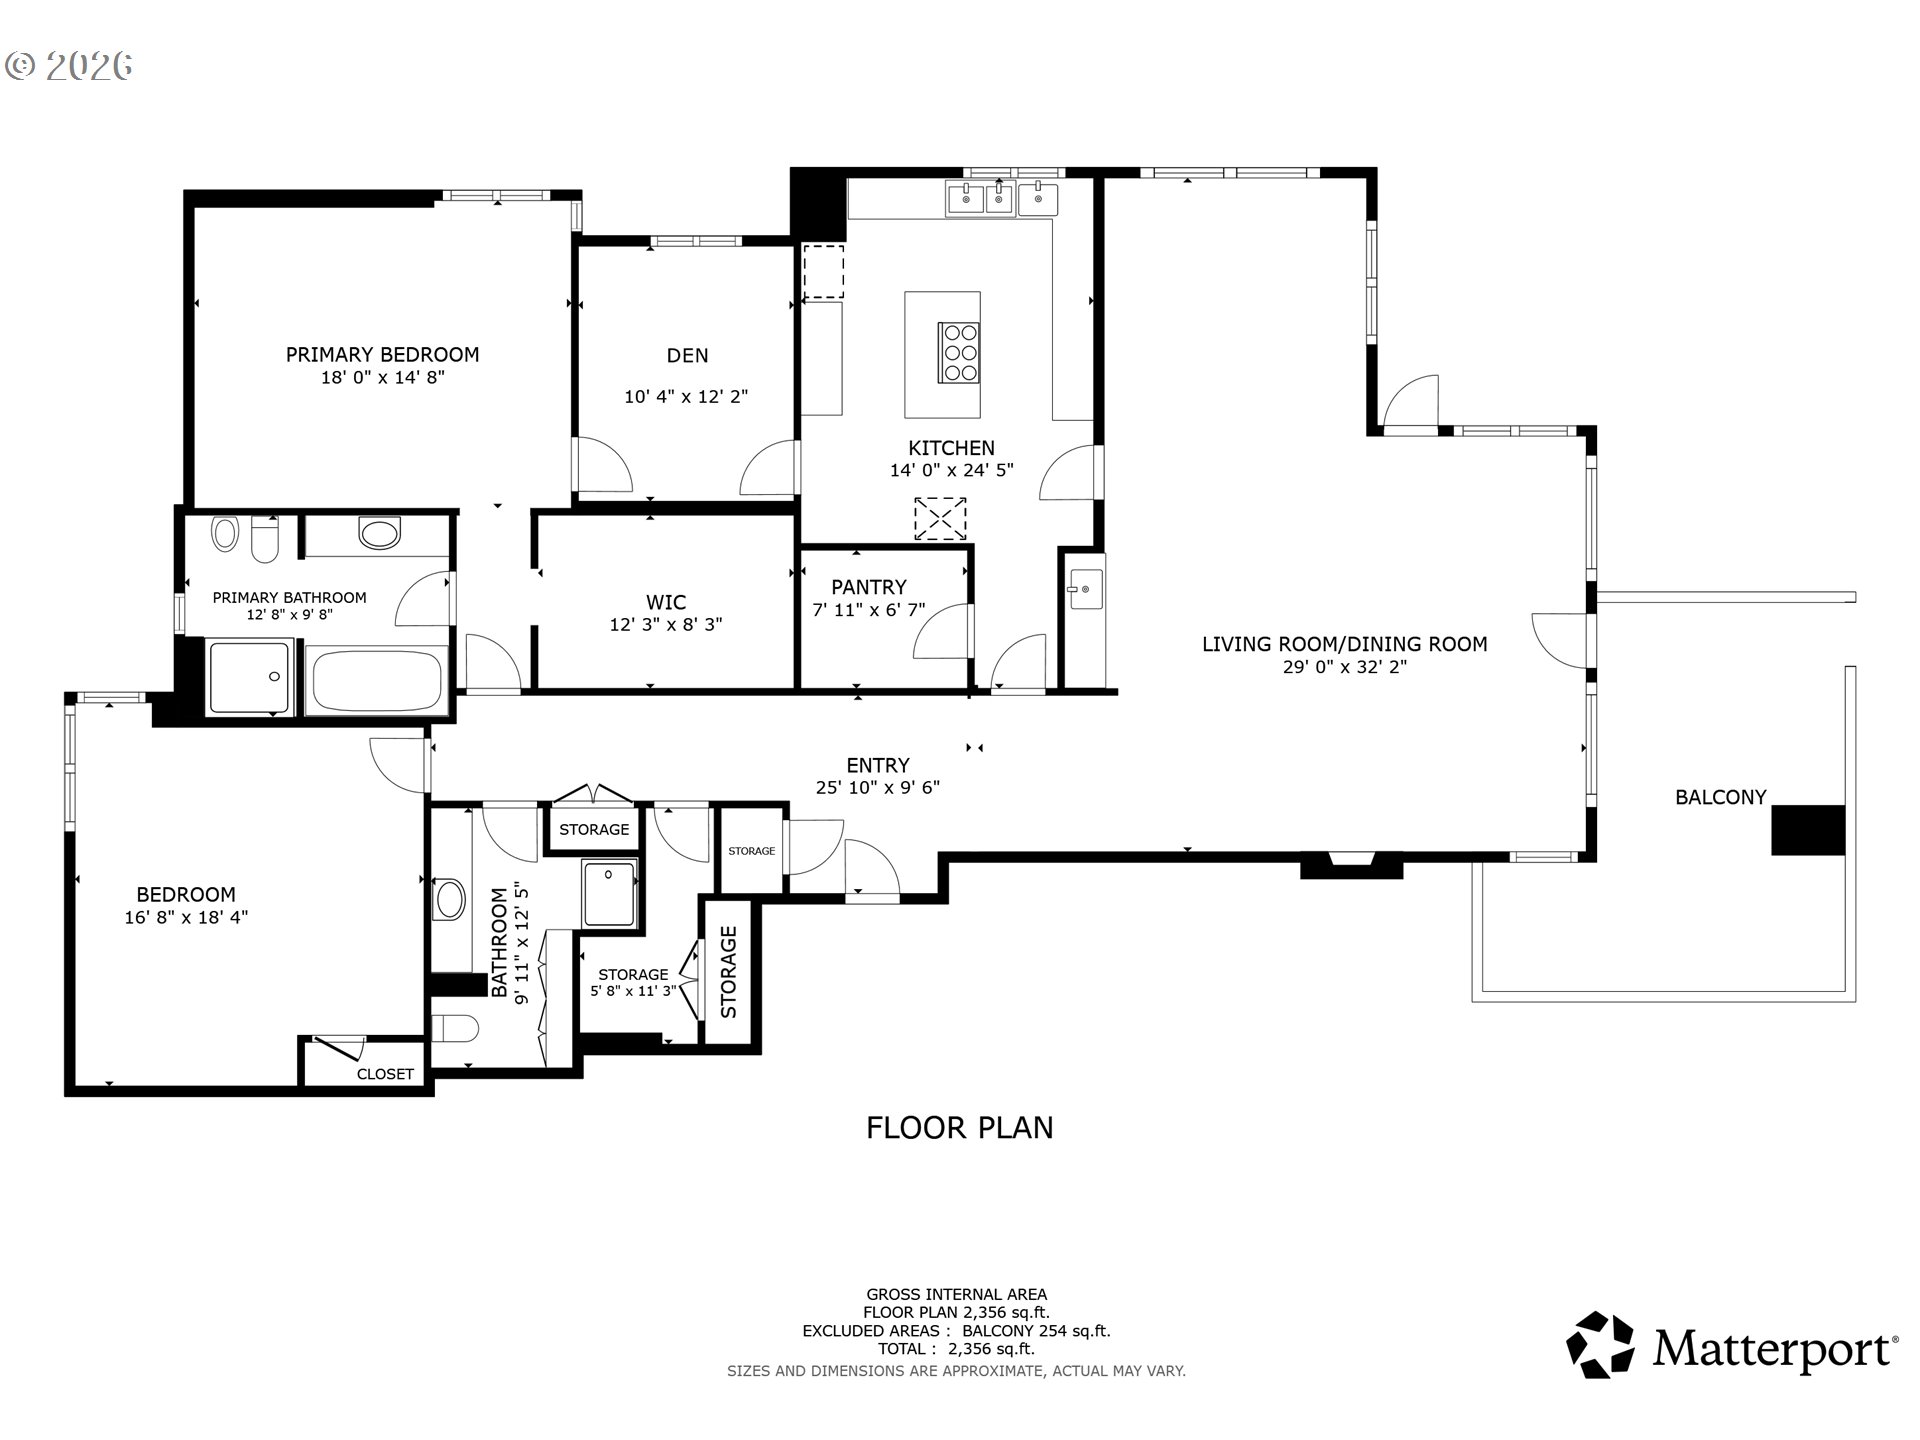
2 Beds 2 Baths 2,351 Sq.Ft.

Description

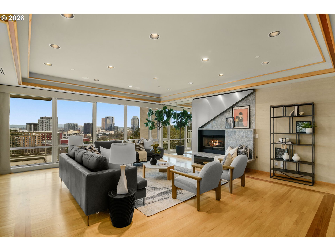
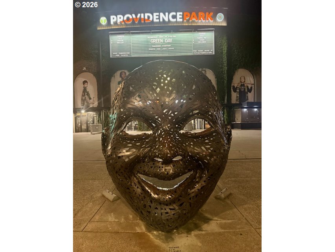
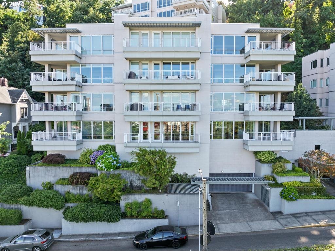
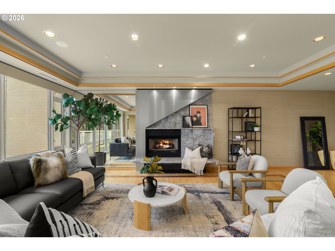
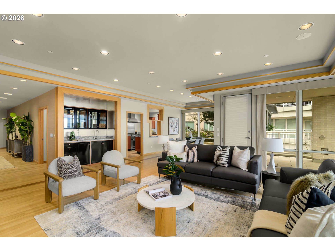
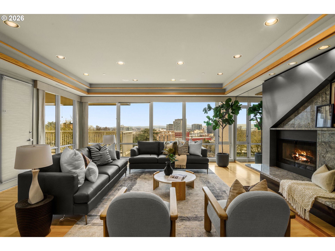
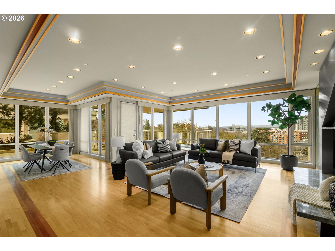
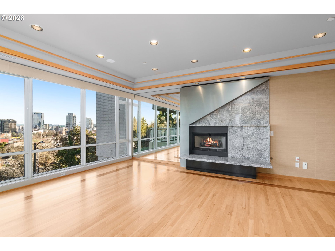
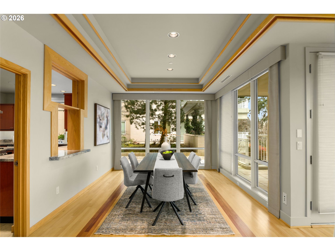
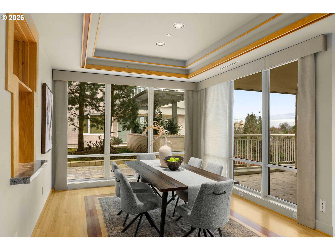
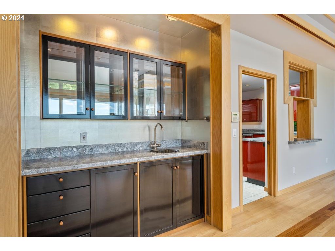
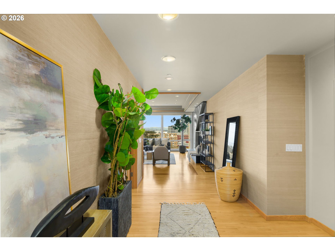
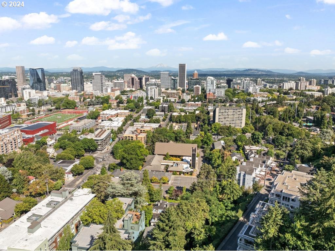
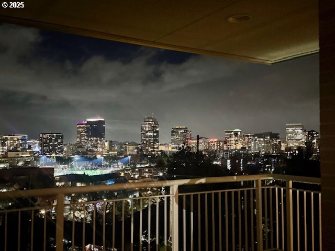
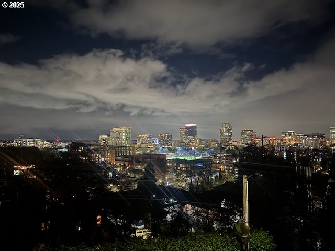
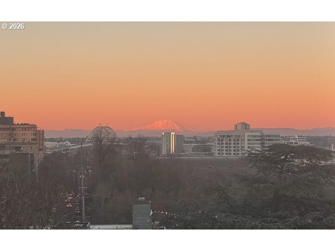
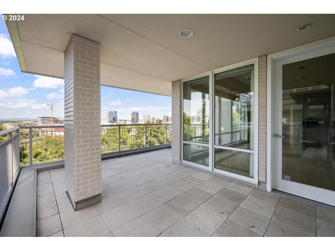
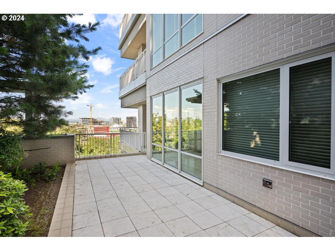
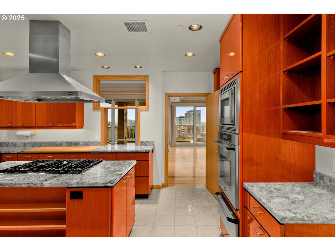
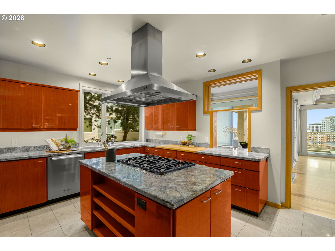
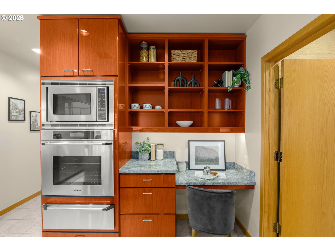
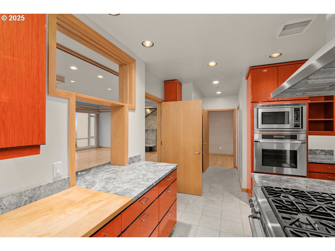
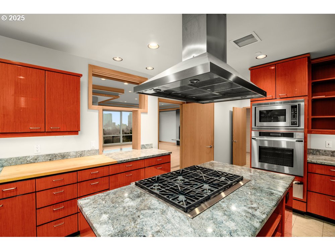
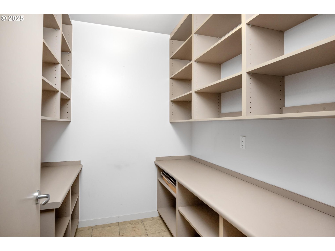
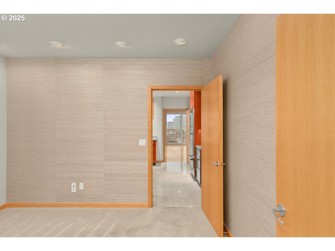
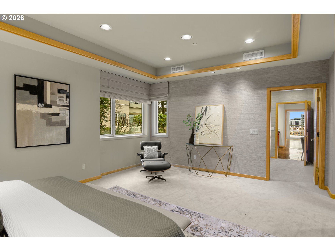
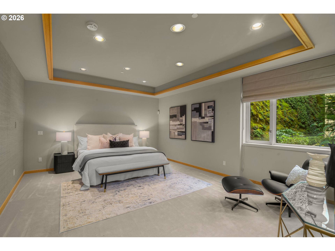
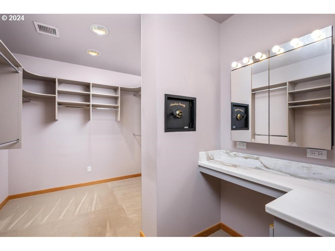
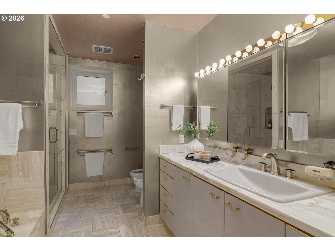
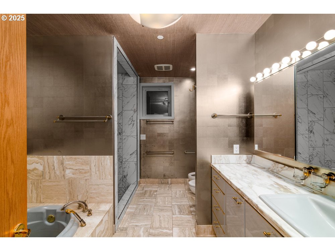
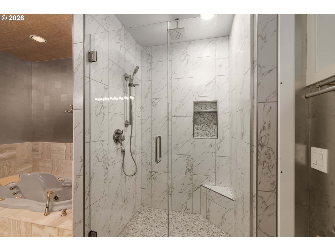
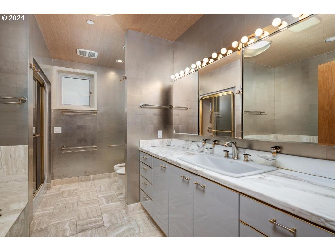
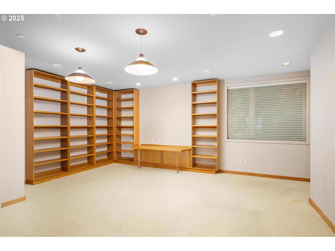
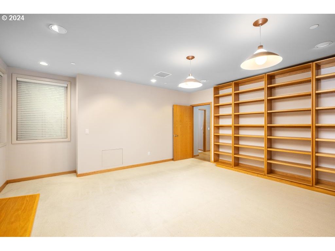
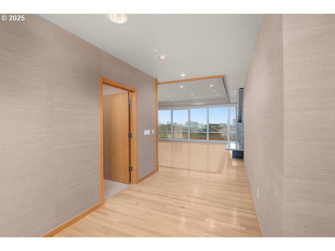
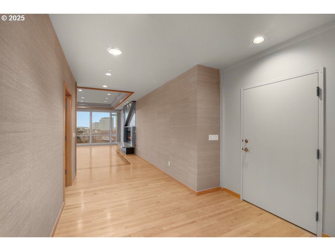
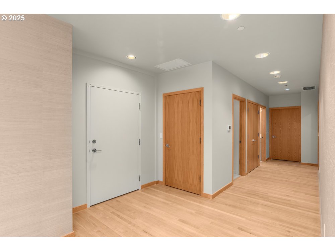
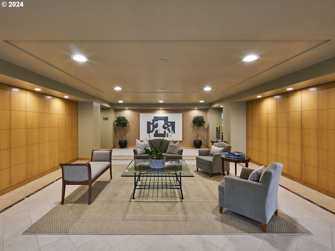
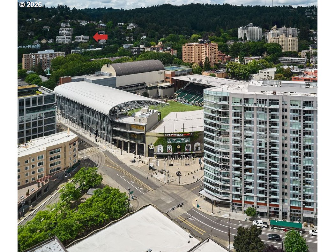
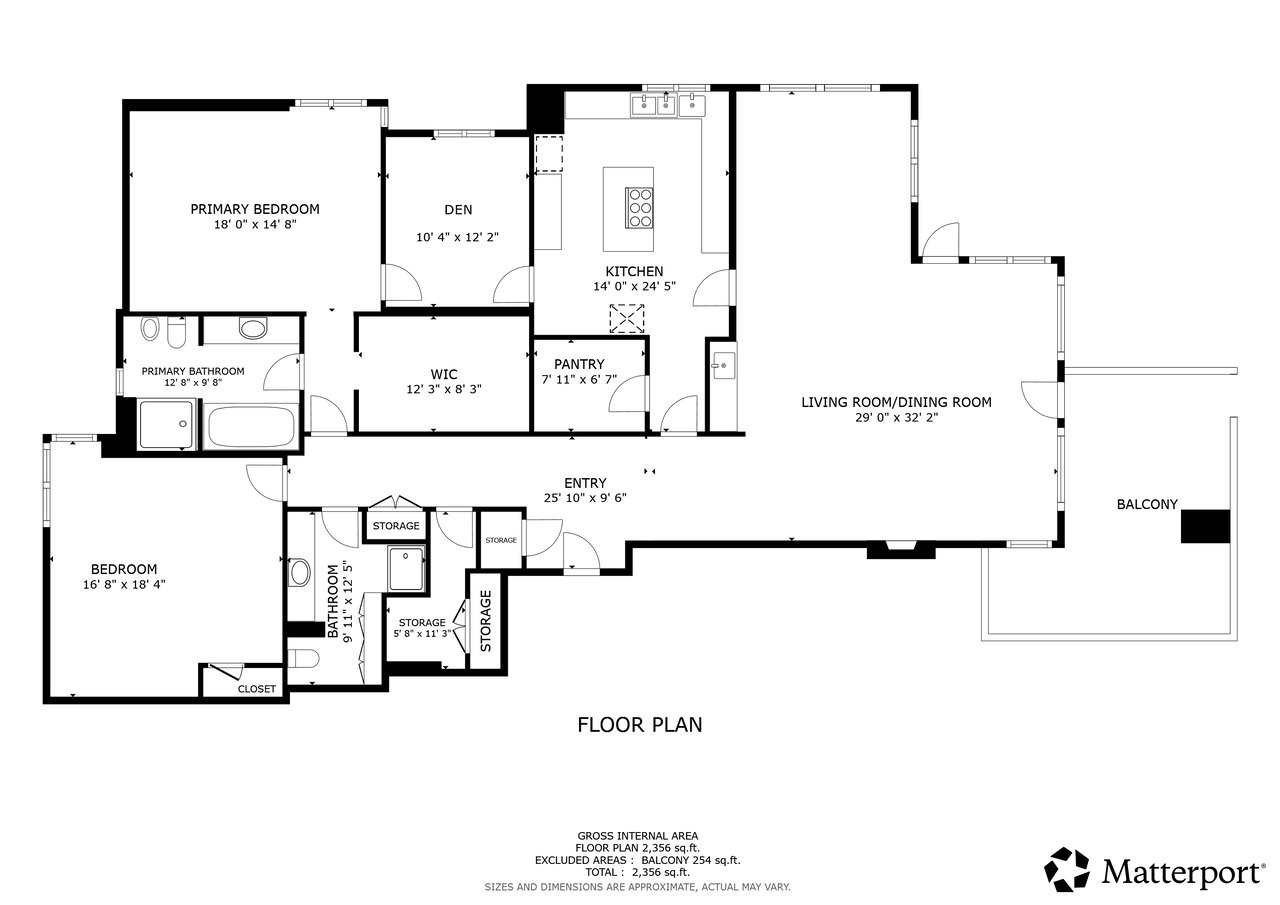
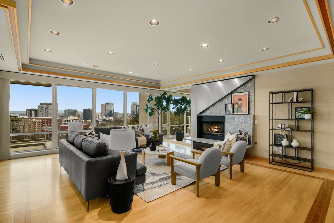
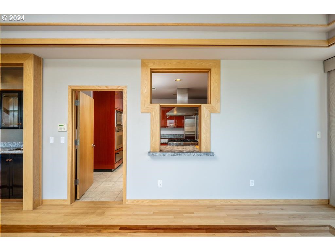
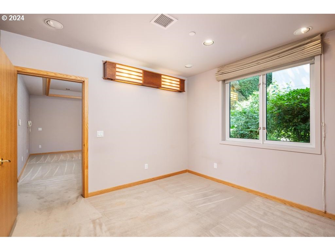
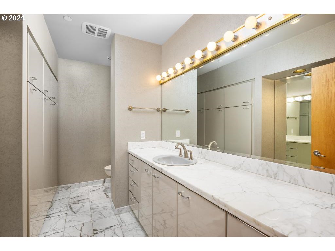
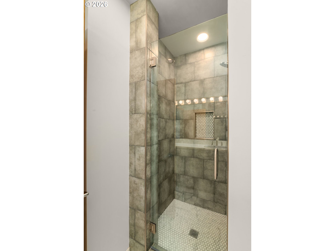
PRICE REDUCED -- VALUE PRICE PER SQUARE FOOT IN PORTLAND HEIGHTSElegant single-level condominium perched three levels up in Portland Heights, overlooking Goose Hollow with city and mountain views. The Vista House is known for wonderful designed floor plans The residence has custom features including recessed lighting throughout, inlaid hardwood floors, a gas fireplace with a granite and steel surround and thoughtful built-in features. Looking for outdoor space- a wraparound balcony extends the living and entertaining space outdoors.The luxury kitchen includes granite counters, stainless appliances, custom built-ins and a pass-through serving window. Enjoy the picture window out to the lovely garden. The primary suite has a large walk-in closet with vanity and an en-suite bath with a newly tiled shower, marble floors and jacuzzi tub. The second bedroom sits adjacent to the guest bath, which also has a newly tiled shower.Includes two assigned parking spaces and a large storage unit. Walking distance to Goose Hollow, Providence Park, and the MAX stop.

Share Property

Location

2020 SW MARKET STREET DR 102, Portland, OR 97201

Status

Pending

1997

1997

Year Built

2

2

Total Bedrooms

2

2

Total Bathrooms

2,351

2,351

Sq.Ft.

Living Space

2.0

2.0

Garage Spaces
image

Schedule a Tour

We would love to show you our beautiful property. Please select your preferred date and time below. An agent will be in touch shortly to confirm your appointment.

Schedule a Tour

We would love to show you our beautiful property. Please select your preferred date and time below. An agent will be in touch shortly to confirm your appointment.

Thank you for your interest in 2020 SW MARKET STREET DR 102, Portland, OR 97201. We are reviewing your request and will be in touch shortly!
thumbnail
01

Interior

Total Bedrooms

2

Total Bathrooms

2

Full Bathrooms

2

Fireplace

Gas

Appliances

Builtin Oven, Builtin Refrigerator, Cooktop, Dishwasher, Disposal, Gas Appliances, Granite, Island, Microwave, Pantry, Range Hood, Stainless Steel Appliance, Tile

Other Interior Features

Granite, Hardwood Floors, High Ceilings, Jetted Tub, Tile Floor, Wallto Wall Carpet
01

Exterior & Building

Story

1

Garage Spaces
2.0

Water Source

Public Water

Roof

Built Up

Lot Features
Commons, Trees
Parking

Secured

Heat Type

Forced Air

Air Conditioning

Central Air

Sewer

Public Sewer

Substructure

Concrete Perimeter

Disability Features

One Level, Walkin Shower

HOA Amenities

Commons, Exterior Maintenance, Insurance, Library, Maintenance Grounds, Management, Meeting Room, Sewer, Trash, Water

Security Features

Intercom Entry, Security Lights

Other Exterior Features

Covered Deck, Deck, Gas Hookup
01

Lot & Area

Status

Pending

Living Area

2,351 Sq.Ft.

Total Area

2,351 Sq.Ft.

MLS® ID

749524385

Type

Condo

Year Built

1997

Architecture Styles

Contemporary

View Description

City,Mountain,Trees Woods

Elementary School

Ainsworth

Middle School

West Sylvan

High School

Lincoln
01

Finance

Sales Price

$898,444

Real Estate Taxes

$18,715/yr

HOA Fees

$2,527/mo
Erika Wrenn Listing Broker

Custom high end finishes and fabulous floor plan in Portland Heights!

Show more

Mortgage Calculator

Estimate your monthly mortgage payment, including the principal and interest, property taxes, and HOA. Adjust the values to generate a more accurate rate.
All estimates are provided for informational purposes only. Actual amounts may vary.
$0,000 Your Payment 20 15 65
$0,000 Your Payment

Explore

Let’s connect

Thank you for your message

We will be in touch with you shortly

name

Thank you for your message

We will be in touch with you shortly

Let’s connect

Erika Wrenn

EM

Erika Wrenn

Luxury City Specialist - Pearl District - Principal Broker

200107193

Erika's strong connections within the community allow her to offer unparalleled insights into the distinctive atmospheres of various neighborhoods.

Show more